
Advice · 4 min
Inset or wall-mounted electric fire: which suits your room?
An inset electric fire sits within a suitable opening or recess. A wall-mounted fire is fixed to the face of a wall and projects into the room. The best fit depends on the wall you have, the space you want to use and the appearance you prefer.
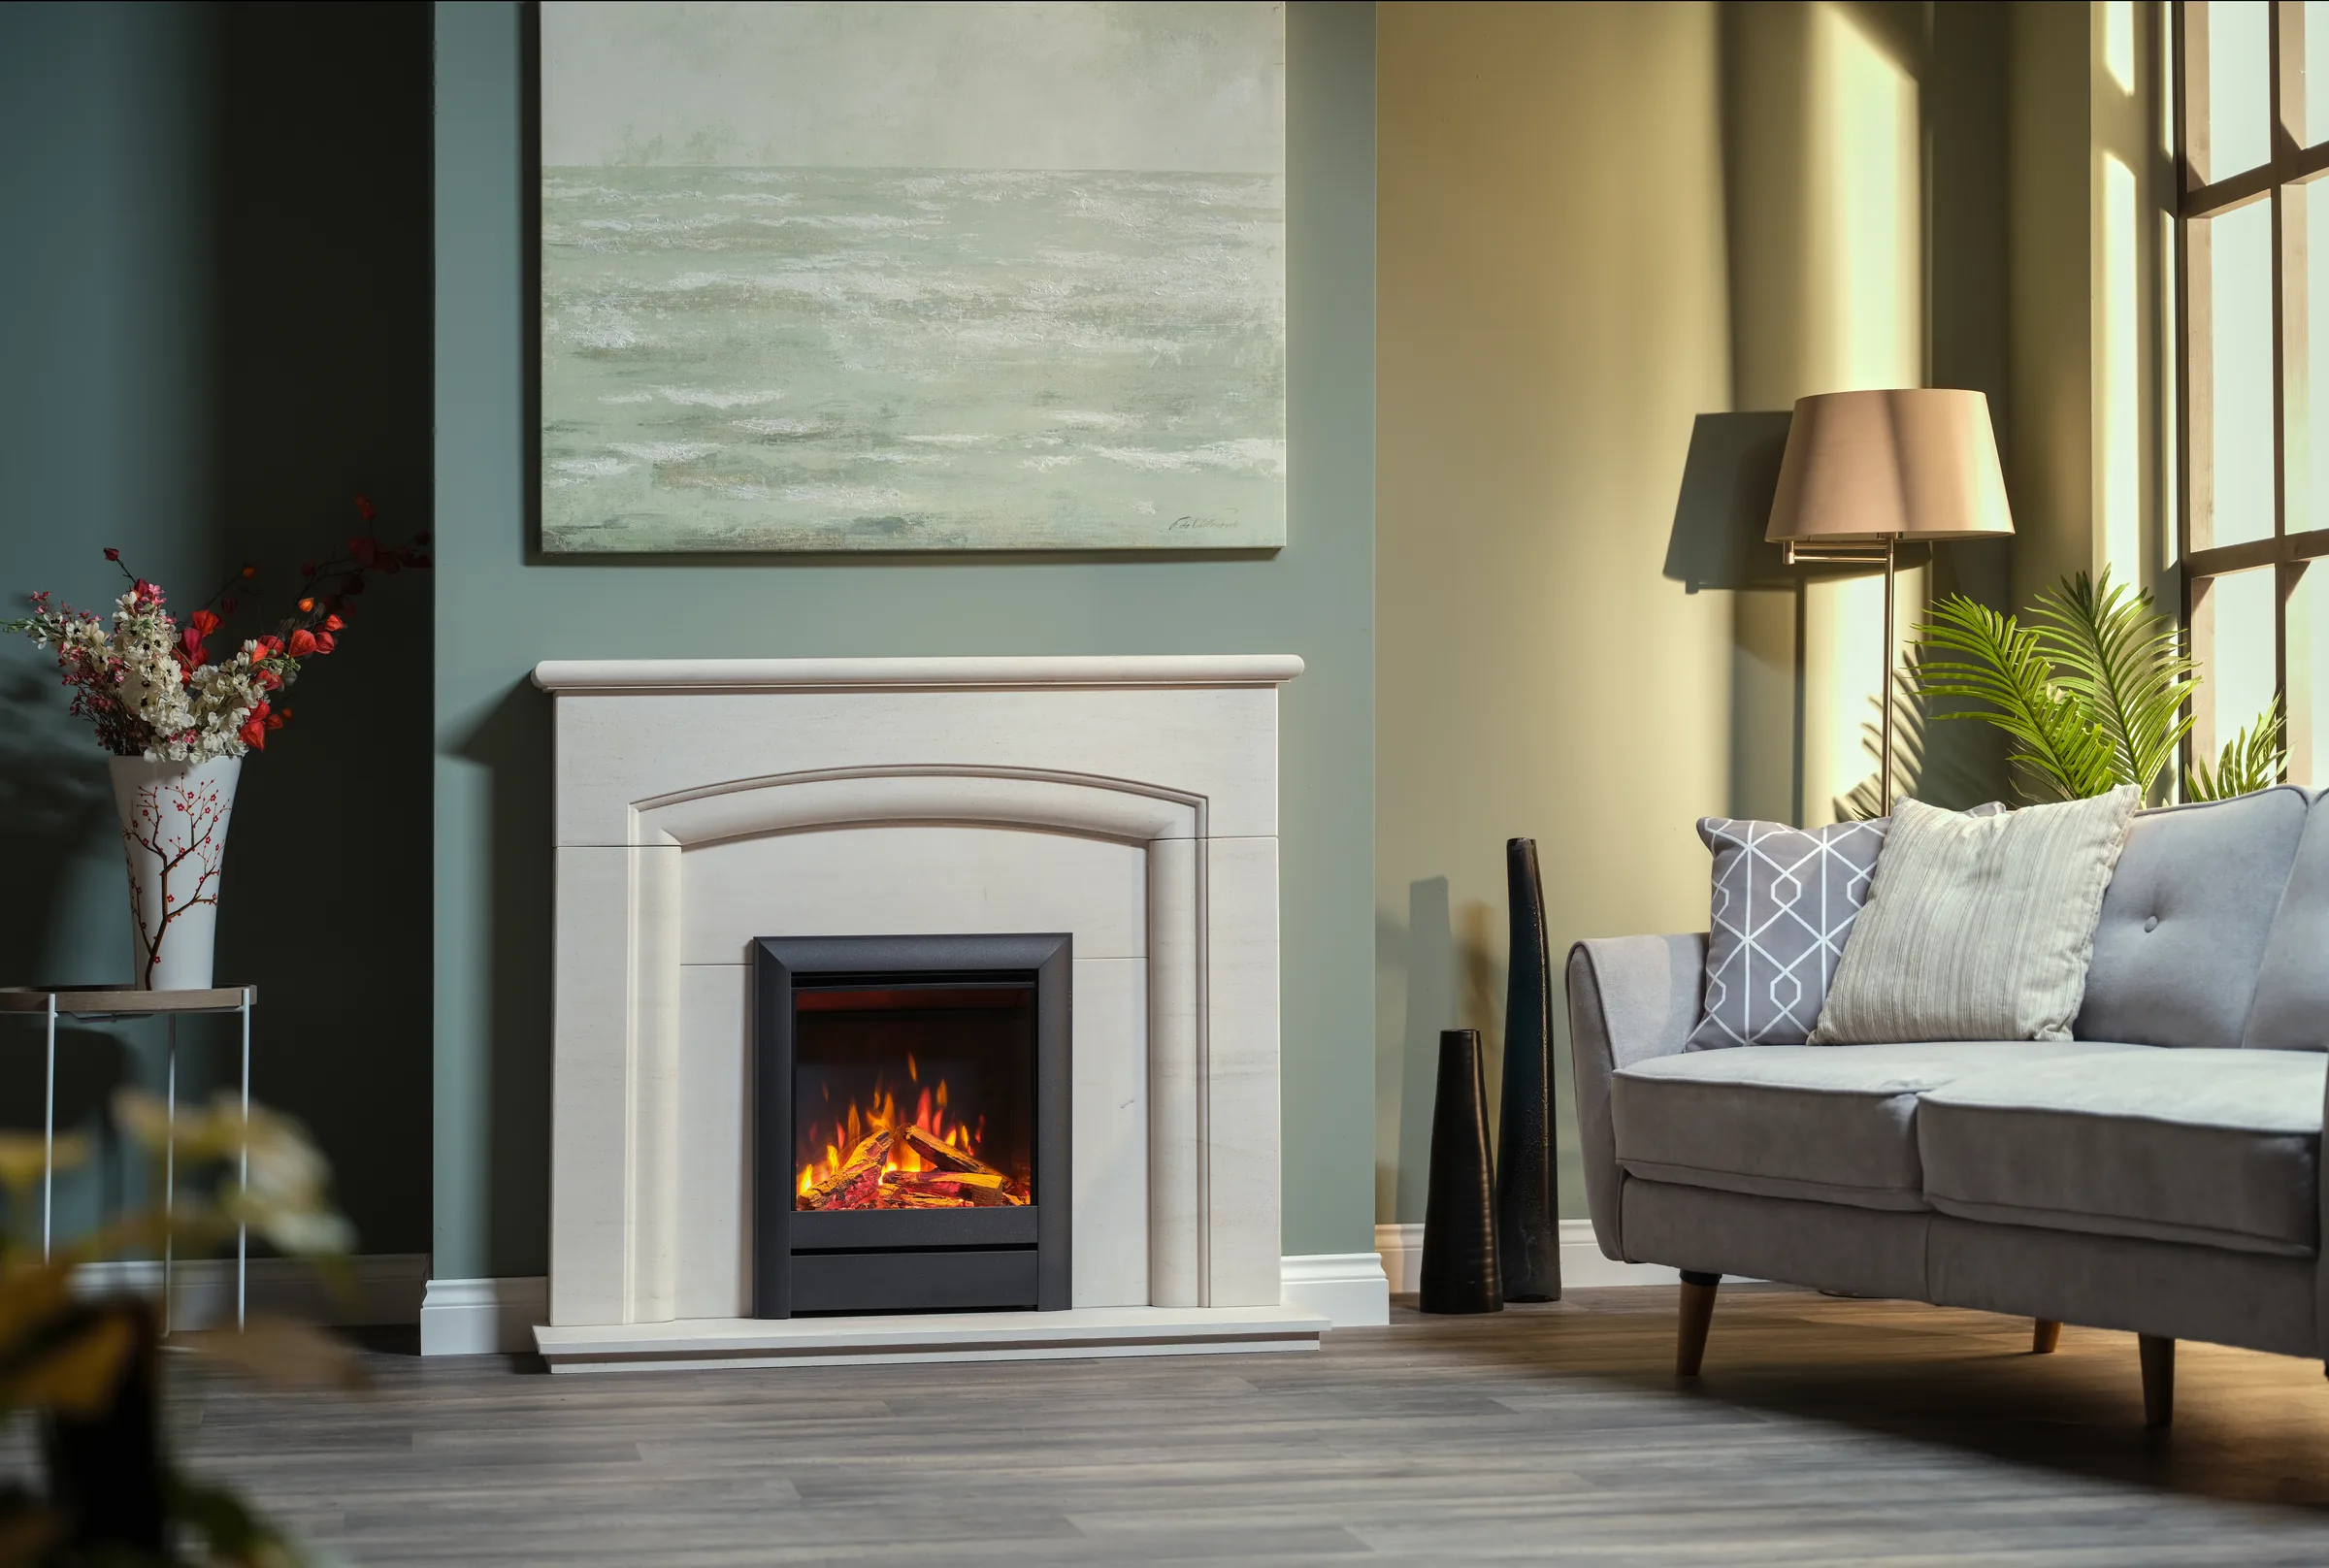
Product descriptions can be confusing because “inset”, “built-in” and “recessed” are sometimes used for different designs. Check the installation drawing for the exact model rather than relying on the label alone.
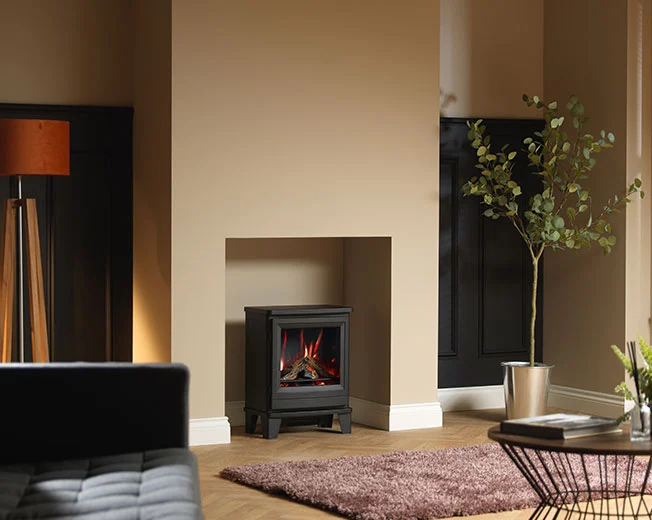
Image: Wildfire Ravel 400E electric fire in a supplier room set. Illustrative supplier photograph; not BFC installation work.
Start with the wall and the available depth
An existing fireplace opening may give you space for an inset model, but its visible dimensions are only part of the picture. The body of the fire, any ventilation space and the route to its electrical supply must also fit.
A wide built-in fire may need a purpose-made feature wall. That adds depth to the wall and introduces decisions about framing, finishes and access.
A wall-mounted model can be a useful option where there is no suitable recess. It still needs a mounting surface and fixings appropriate to the appliance and wall construction. You should also consider how far the fire will project and whether that affects a walkway or furniture position.
Our electric fires range includes different formats, so it helps to discuss the fitting method before becoming attached to a particular photograph.
Compare the finished appearance from your usual seat
An inset fire can sit neatly within a traditional surround or form part of a contemporary wall. Wall-mounted designs often make more of the appliance itself.
View the proposed position from the sofa and the room entrance. A fire that looks balanced from directly in front may feel quite different when viewed at an angle. Think about the height of the flame picture, the width of the surrounding wall and what will sit above or beside it.
If you are retaining a fireplace, consider the complete composition. The proportions of the surround and hearth matter as much as the width of the fire.
Plan the cable route and access
A tidy installation needs a practical electrical arrangement. A socket that is easy to reach before fitting may become inaccessible behind a finished wall.
The installer needs to follow the manufacturer’s instructions for supply, isolation, ventilation and servicing access. Some appliances are designed for a particular connection method, so do not assume every model can use the nearest socket in the same way.
Ask how the fire can be maintained or removed later. A finished wall should not hide the parts that the appliance instructions require people to reach.
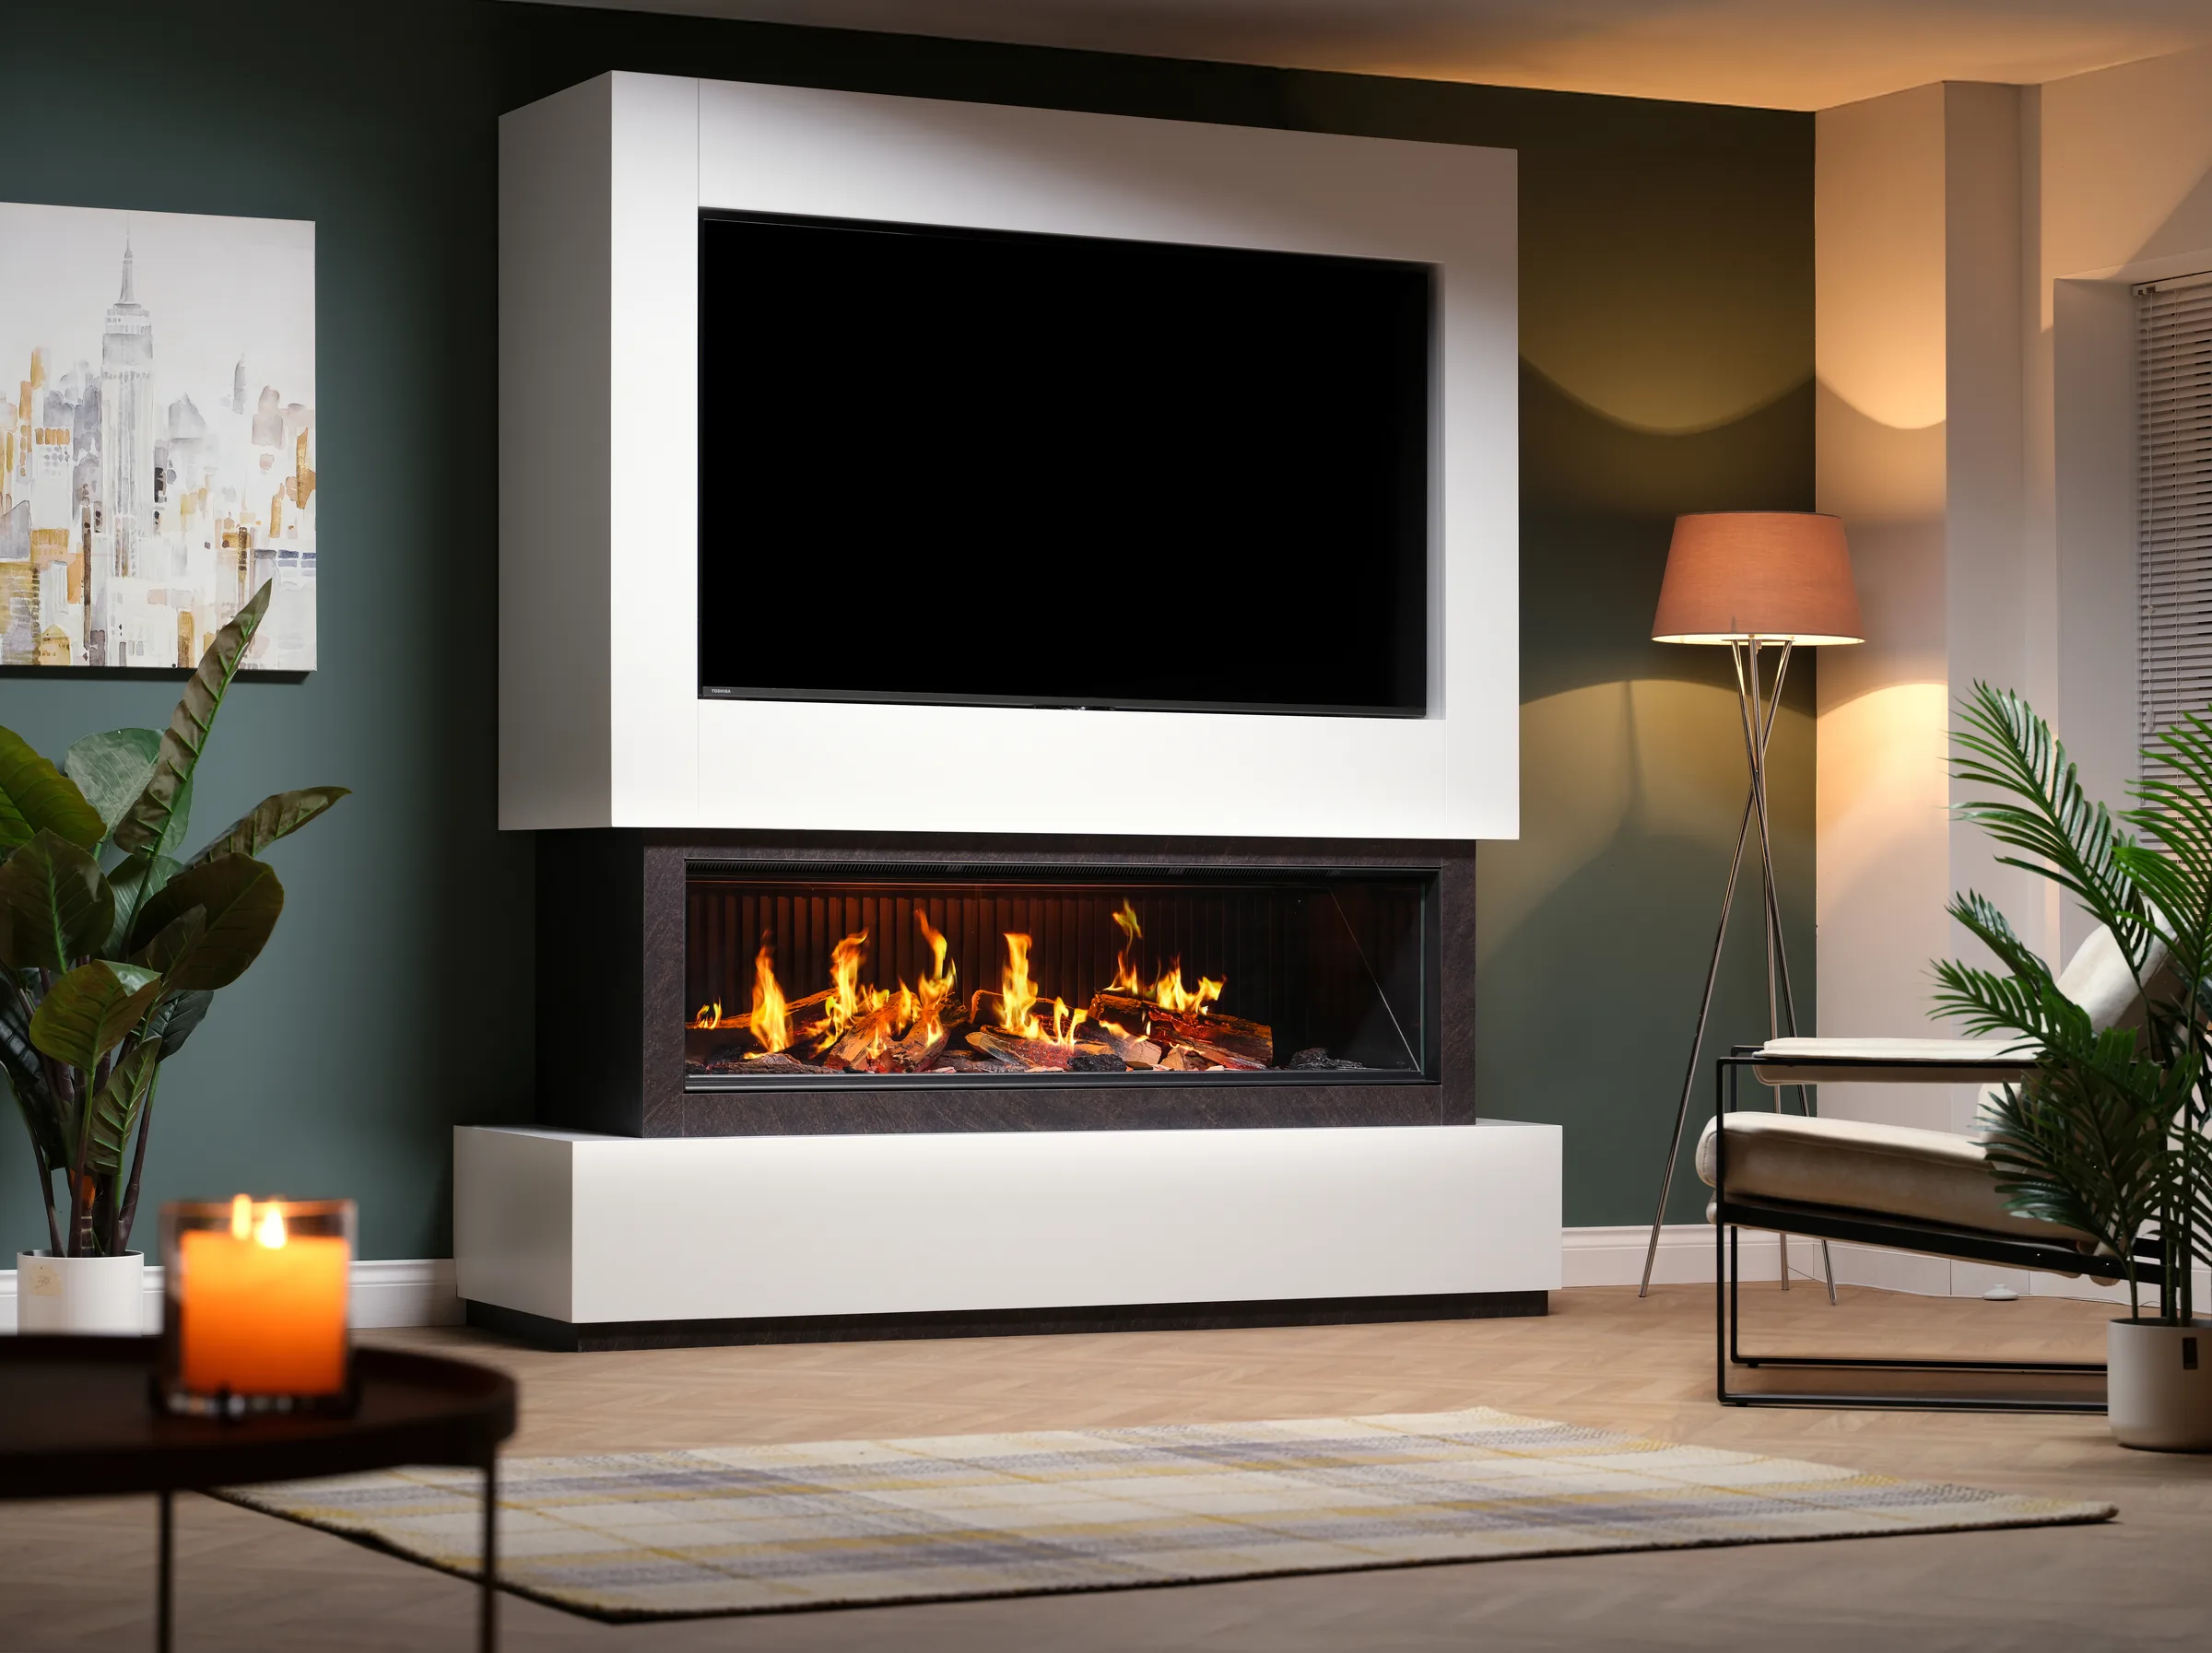
If a television is involved, design them together
A television changes the viewing height, cable routes and space needed above the fire. The correct relationship depends on the instructions for both products and the wall design.
A supplier room-set photograph can help explain a style, but it is not a measured installation plan for your own television and fire. Avoid choosing a universal gap from a picture.
Our media-wall planning guide covers the order of decisions before joinery begins.
A simple comparison
| Question | Inset or built-in | Wall mounted |
|---|---|---|
| Where does the appliance sit? | Within a suitable opening or constructed recess. | On the face of a suitable wall. |
| What needs measuring? | Opening, depth, construction and required spaces around the appliance. | Wall area, mounting position and projection into the room. |
| What may add to the work? | Opening alterations or a feature wall and its finish. | Wall preparation, mounting and a planned cable route. |
| Can it work without a chimney? | Yes; an electric fire does not require a flue. | Yes; an electric fire does not require a flue. |
| What determines suitability? | The exact appliance instructions and the room. | The exact appliance instructions and the room. |
Neither format is automatically the cheapest to install. An existing suitable opening can simplify one project, while a difficult cable route or substantial wall work can change another.
Bring the room into the decision
Before an appointment, take a photograph of the wall and the wider room. Note any existing opening, nearby electrical points, furniture you intend to keep and whether a television is part of the plan.
Then decide what matters most: retaining a familiar fireplace, reducing projection into the room, creating a wide flame picture or keeping building work modest. Those priorities make the shortlist more useful.
Berkshire Fireplace Centre offers free home consultations within 20 miles of Reading, so we can talk through the options in the room where the fire will be used.
Keep reading
More from the team
No showroom. We come to you.
Book a free in-home consultation
We visit your home with brochures and samples, look at the room and the chimney, and help you choose. No charge, no obligation, and no showroom to drive to.